
One model. From the first line to the last key.
Every step in auracad builds on the one before. Nothing is copied, nothing is retyped, nothing gets lost.
Sketch
Start the way you always do. Draw, upload a PDF or a DWG, or begin with a massing model.
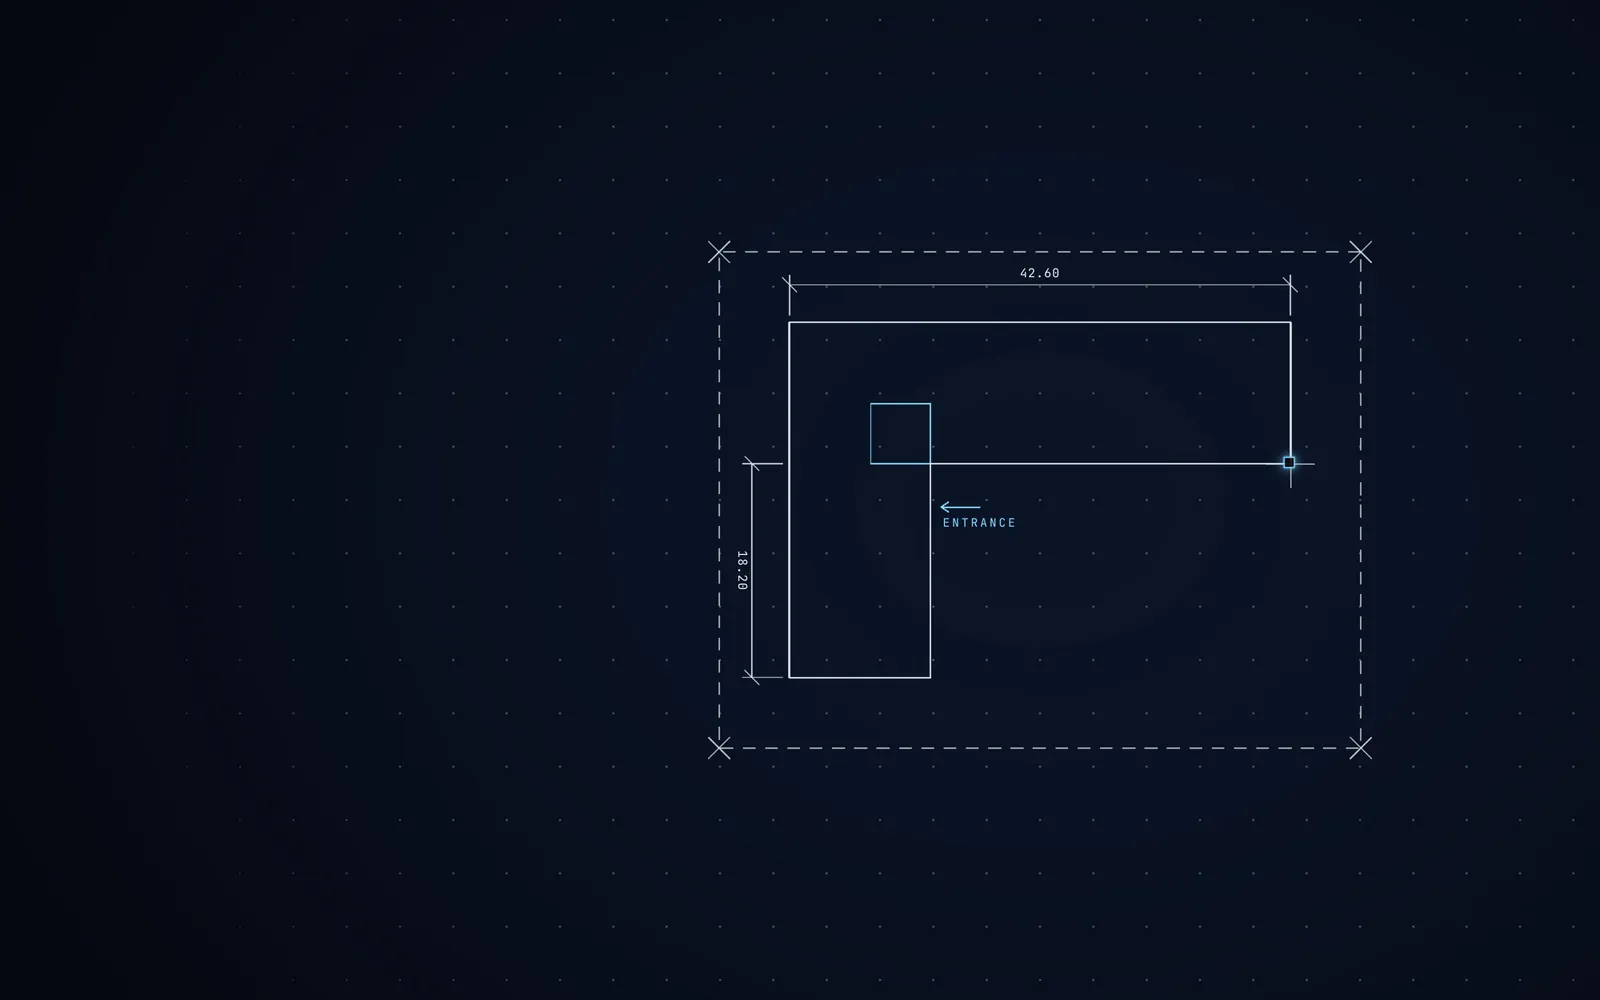
Model
auracad reads the drawing and grows the model floor by floor, with rooms, doors, windows and cores.
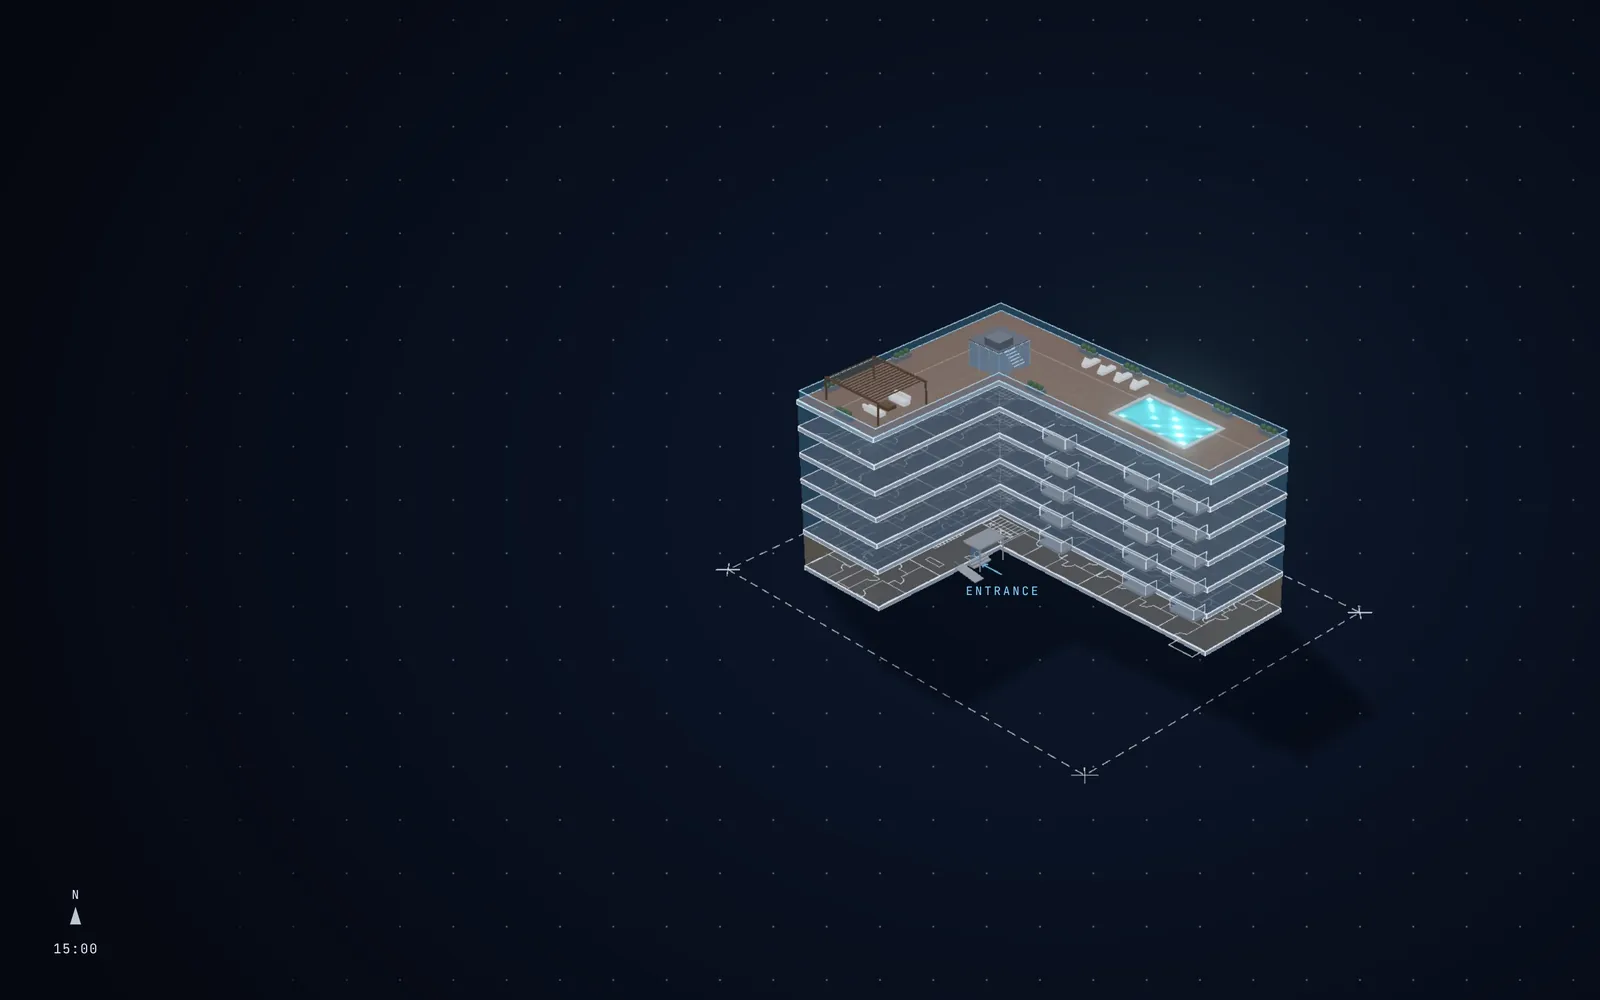
AI review
AI checks every floor, wall and apartment, marks what does not work and suggests a better plan.
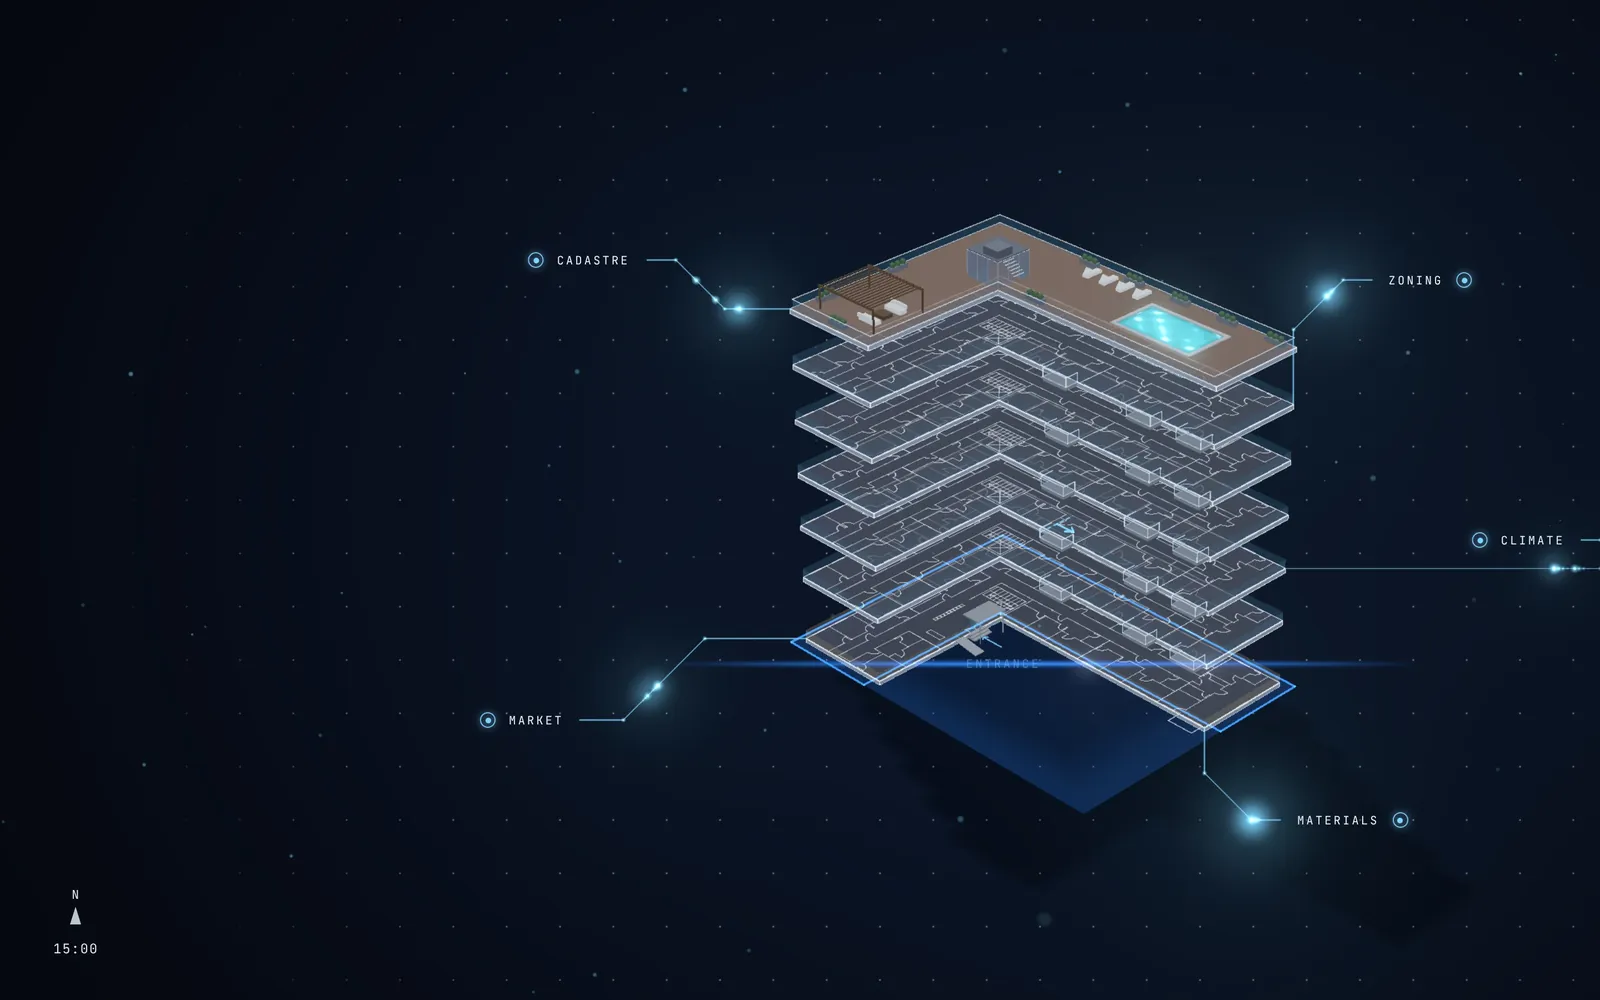
Visualise
Renders and walkthroughs come straight from the model, so the client sees what will be built.
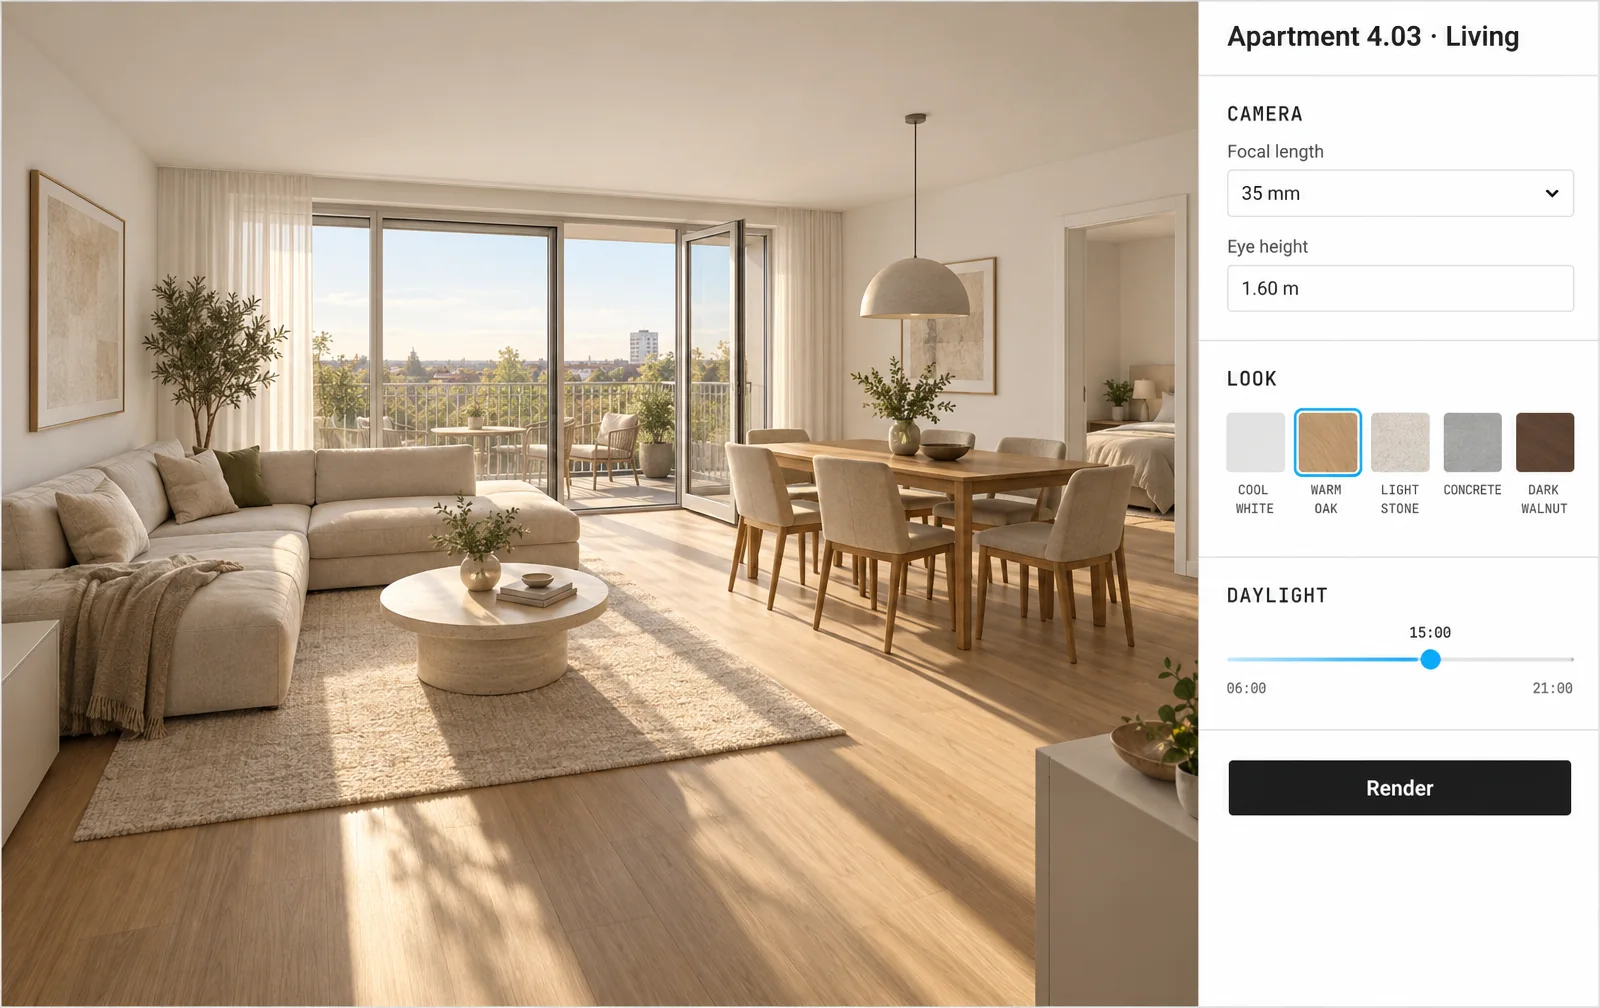
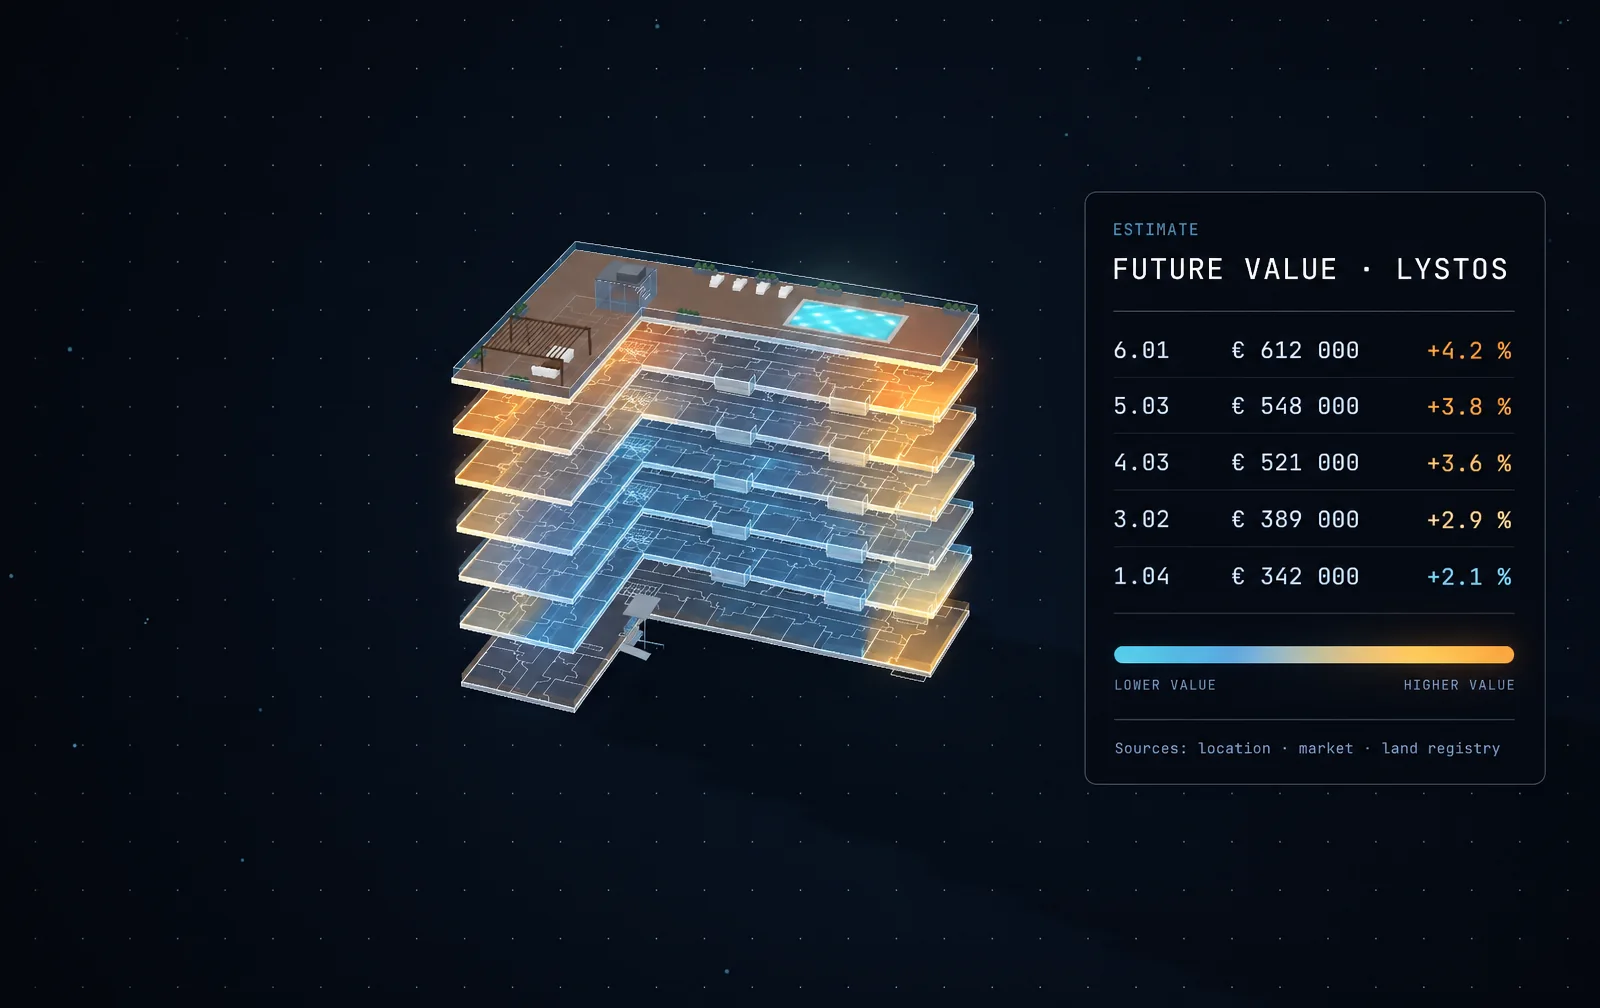
Value
Location, market and land data give each apartment a future value.
 Concept
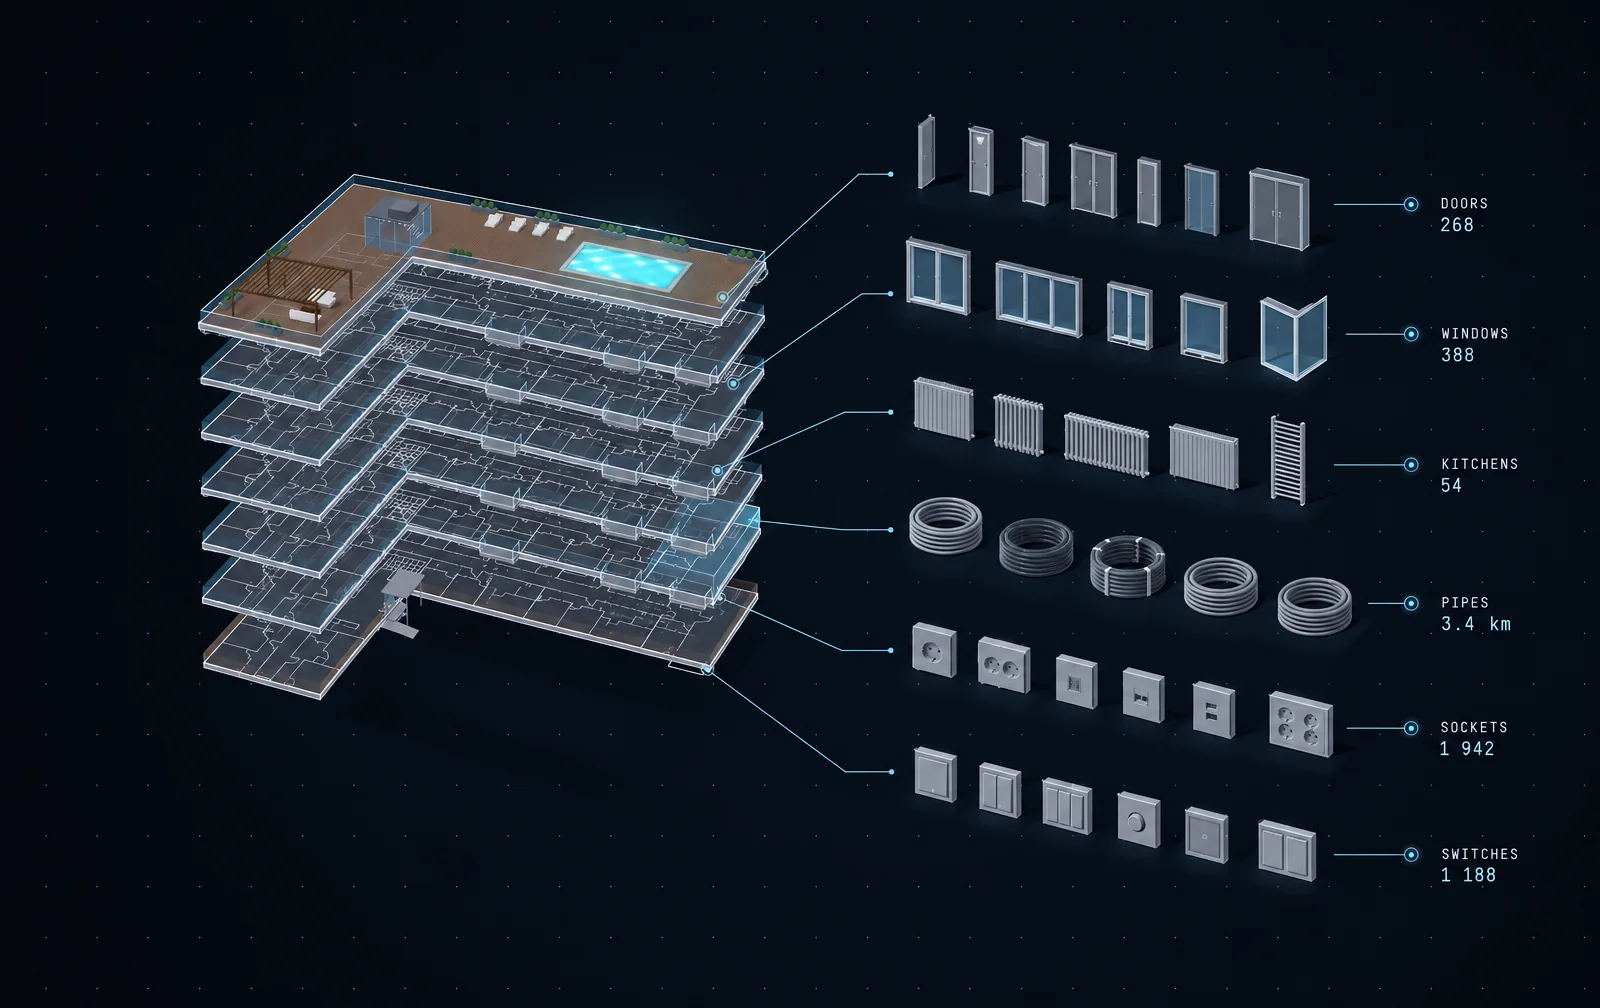
Tender
Every component goes to suppliers and builders in one open tender, priced down to the last screw.
 Concept
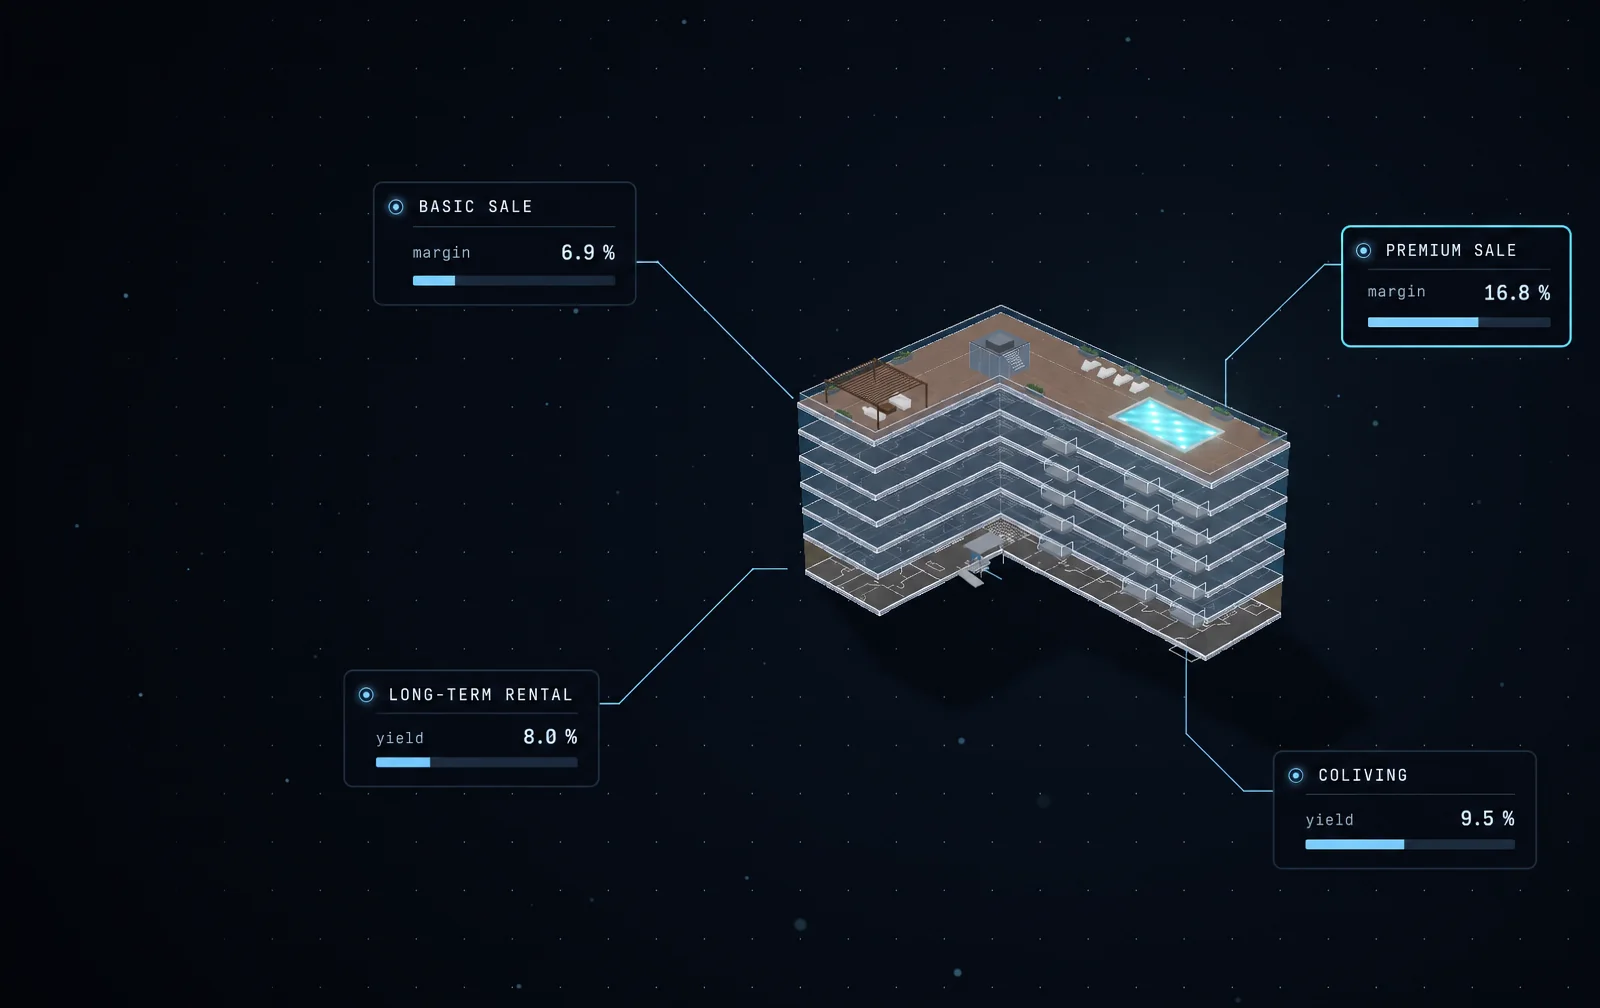
Finance
Compare scenarios and match the project with banks, investors or many small investors.
 Concept
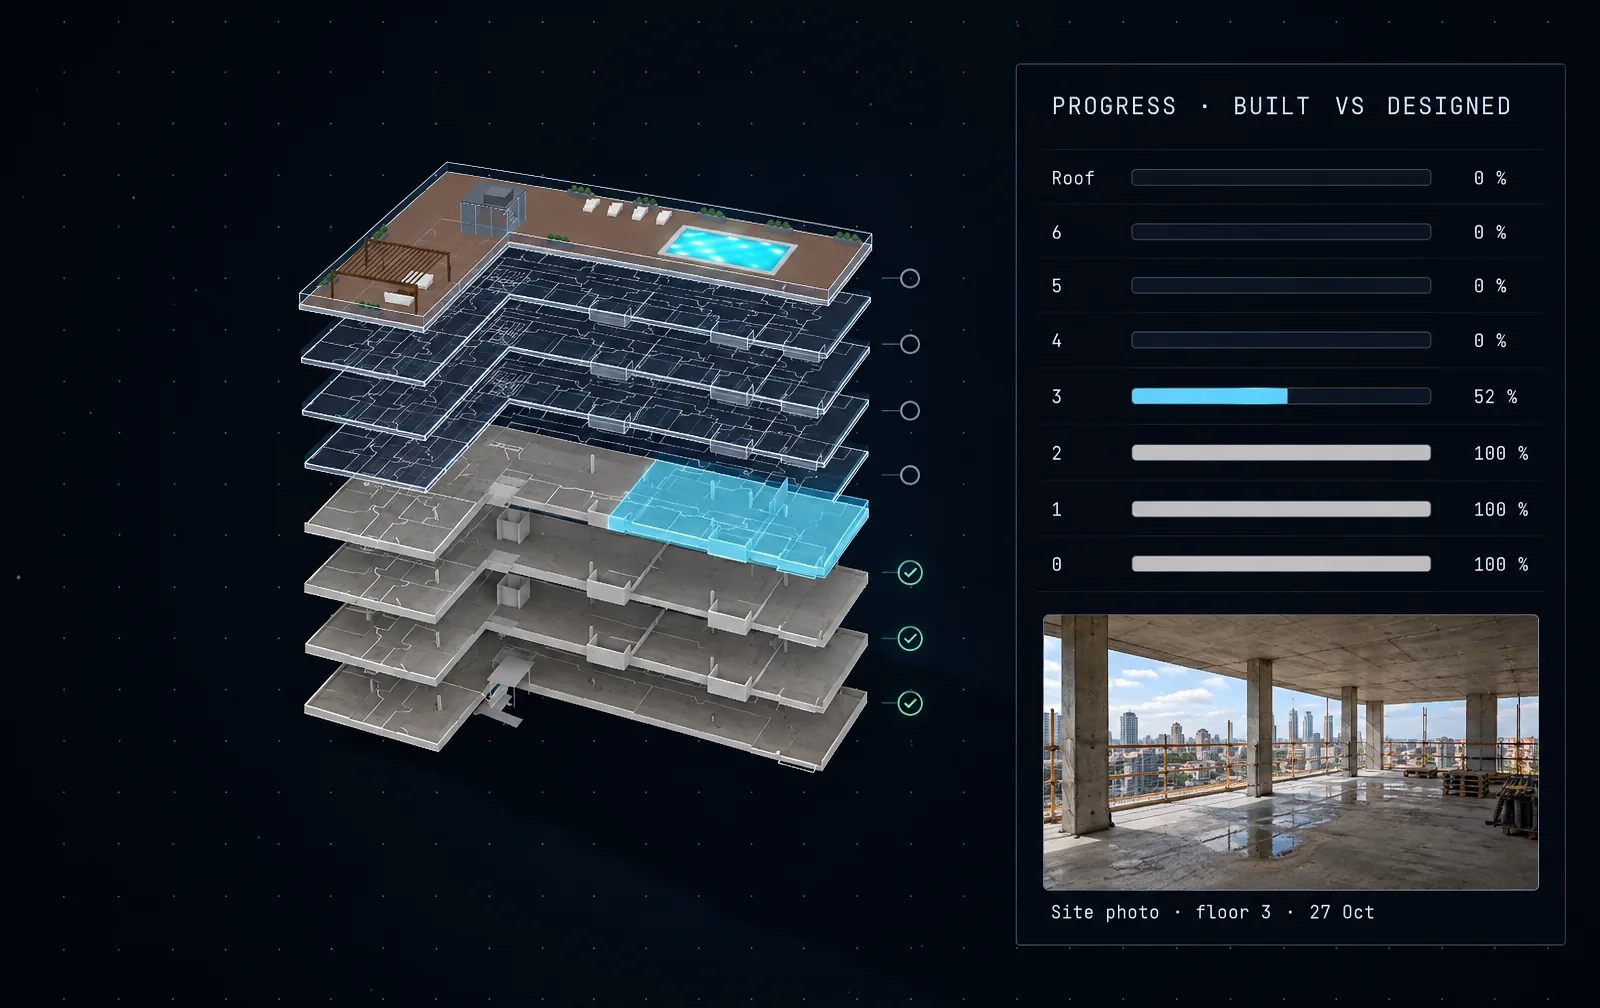
Build
Everyone on site works from the same model, until the last scaffold comes down.
 Concept