
Design
From sketch to a checked project.
Turn whatever the architect has into a precise, layered CAD model. auracad reads it, builds the model and checks it, so you spend your time on ideas, not on redrawing.
Live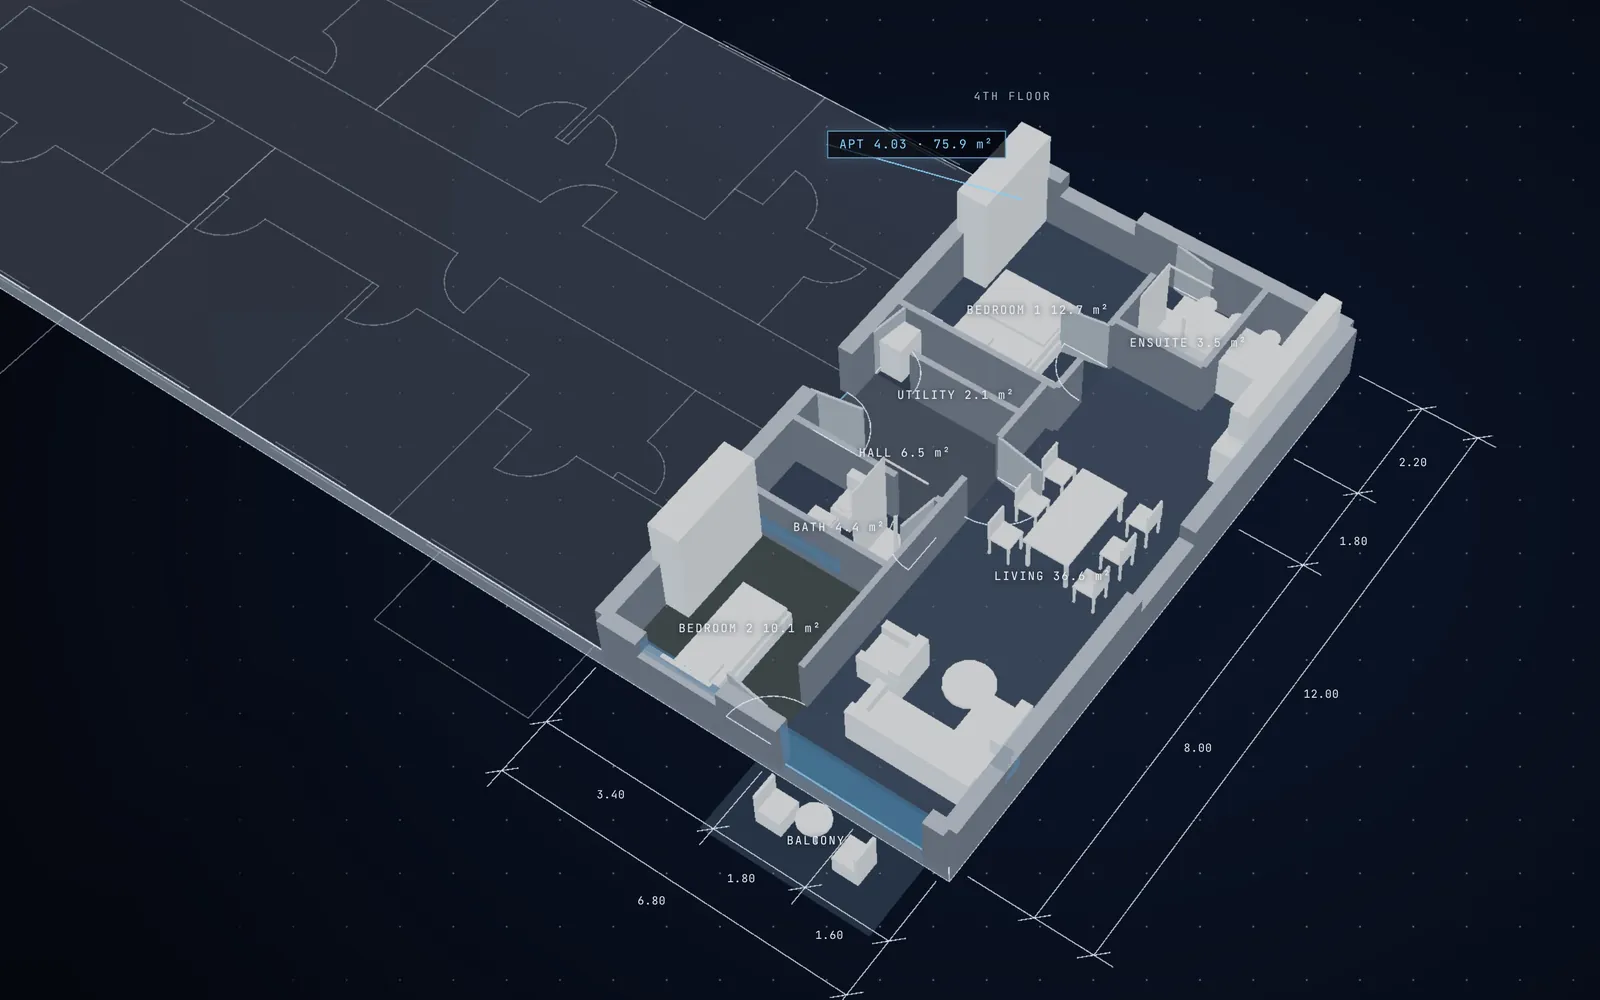
Read any drawing. DWG, DXF, PDF, SketchUp, a photo or a sketch. auracad finds the units and scale, every wall, door, window, stair and room, and sorts the lines onto clean layers by meaning.
A real CAD editor in the browser. An AutoCAD-style ribbon, command line, layer manager and a Split mode that shows the plan and the CAD drawing with one shared selection.

Check and replan. Rules as data, with an article reference for every check. Ranked layouts, ensuites, wardrobes and laundry fitted into the existing plan, all within the locked elements.
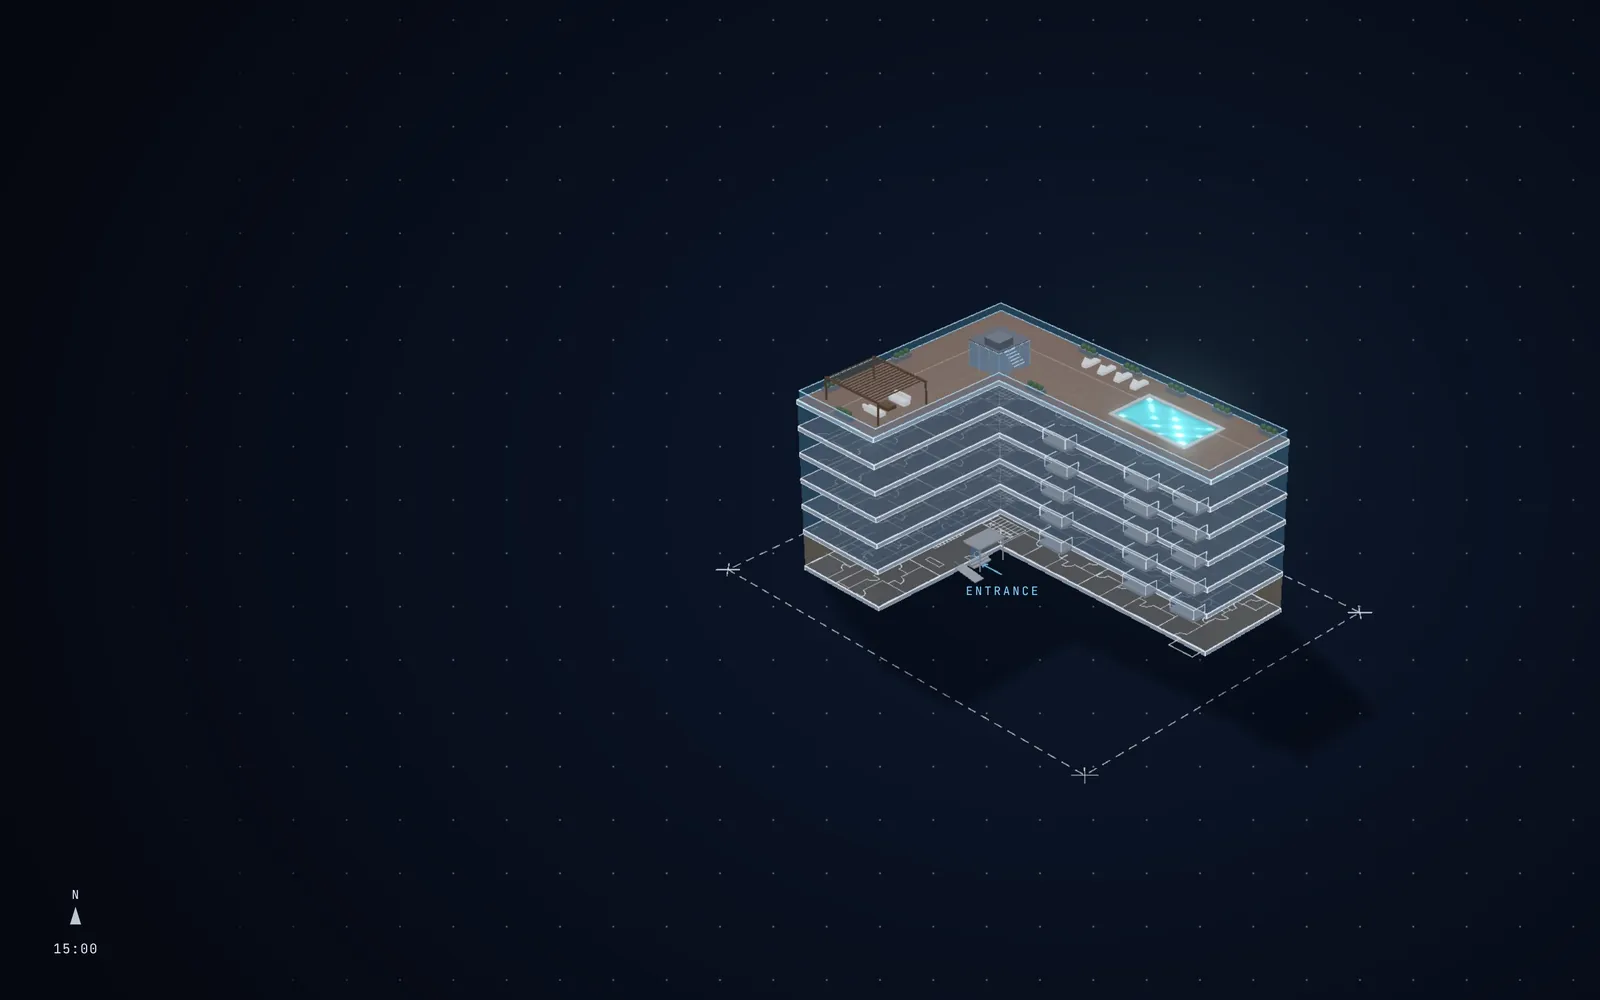
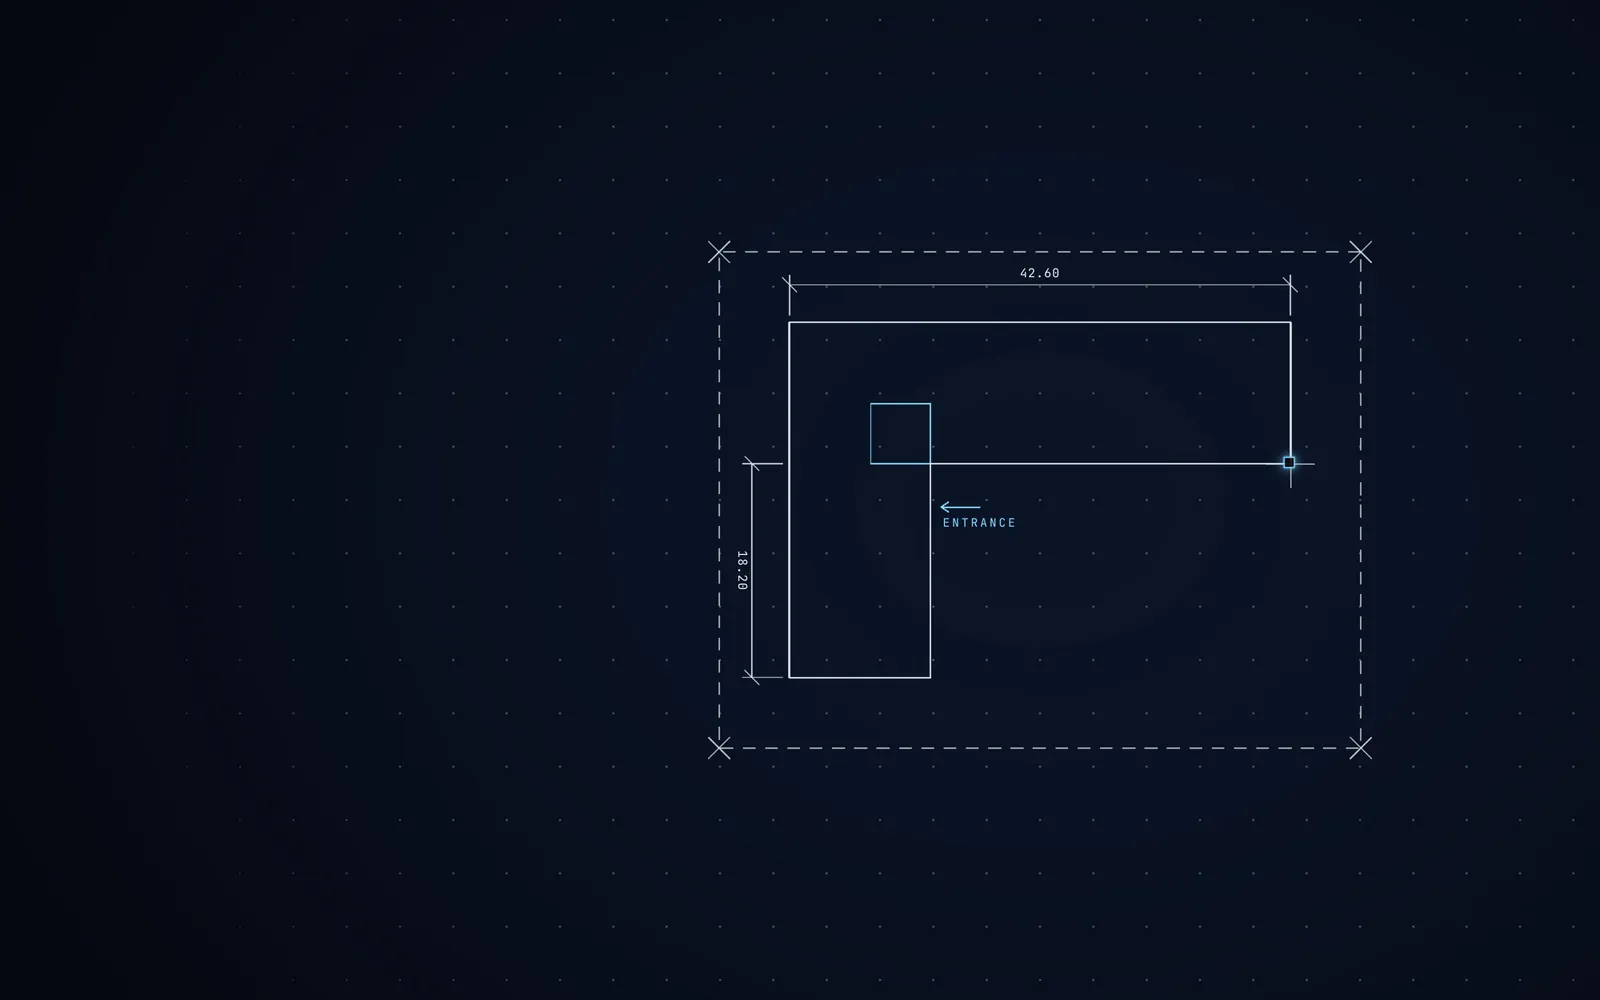
From mass to building. Drag the outline: wings, corridors, core, flats and rooms follow live, with escape distance and daylight checked.
DWG, DXF, PDF, SketchUp import Live
Images, scans, photos, hand sketches Live
Element recognition with confidence Live
Clean layered CAD Live
CAD editor, layer manager, Split mode Live
Rule engine (Málaga PGOU + CTE) Live
Layout solver and replan options Live
Live building shape and party walls Live
Reader v3 on a corpus of real drawings Building
AI review report of every floor Building
Draw from scratch and block library Planned
Site, Catastro and views Planned
File
Check
Plan
Export